
Essex Country Family Home
A four-bedroom, new build show home in Essex
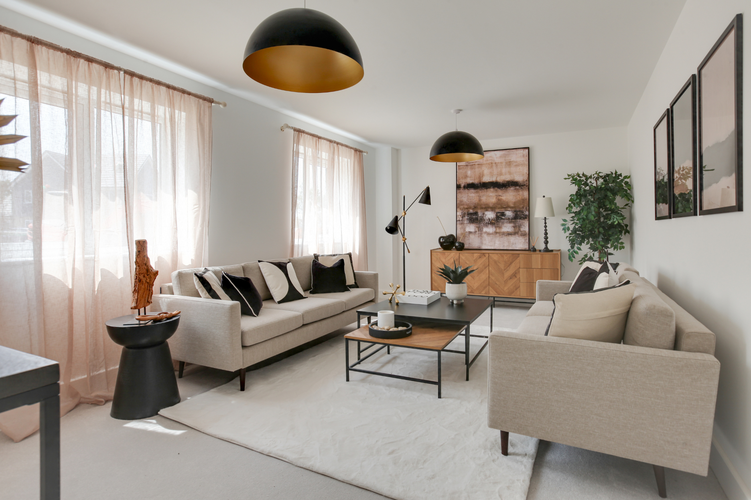
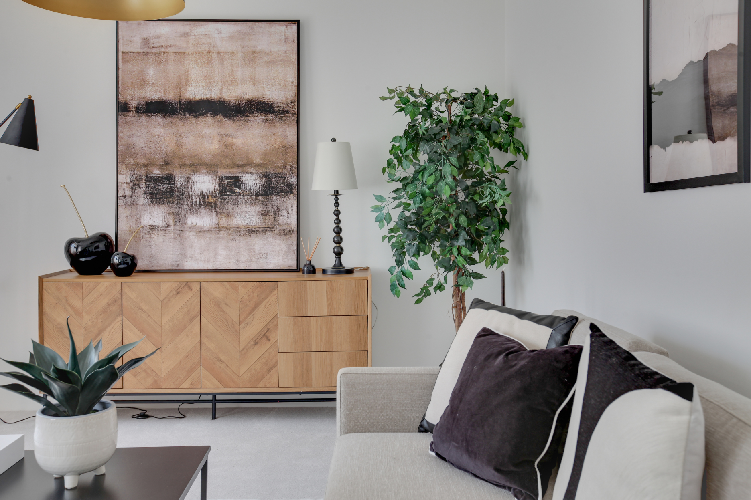
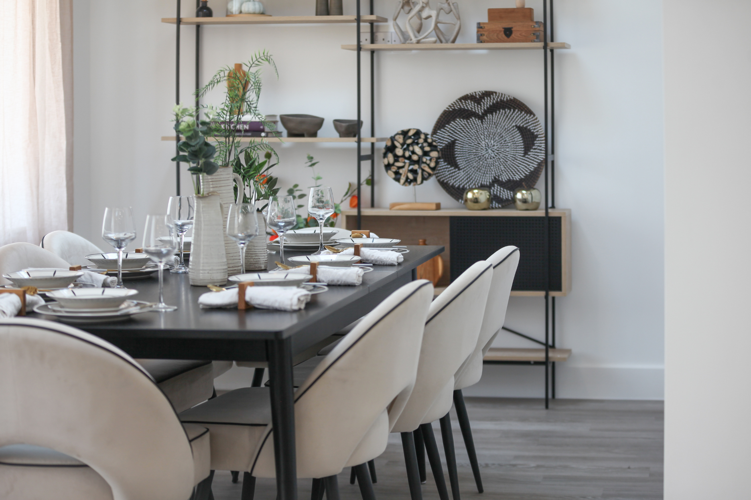
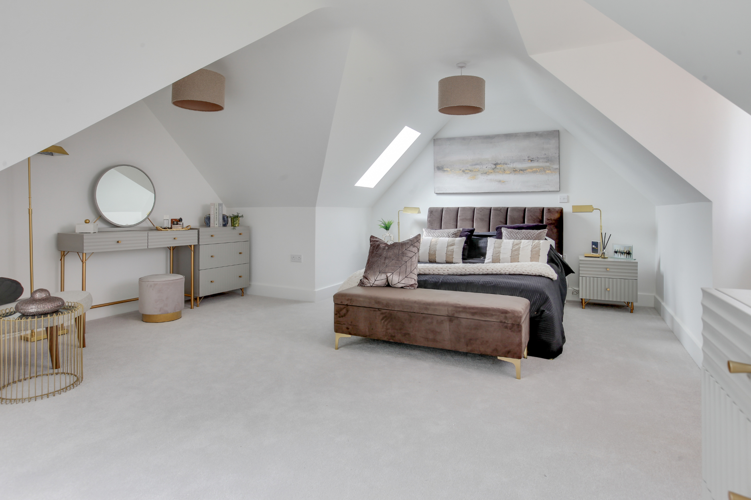
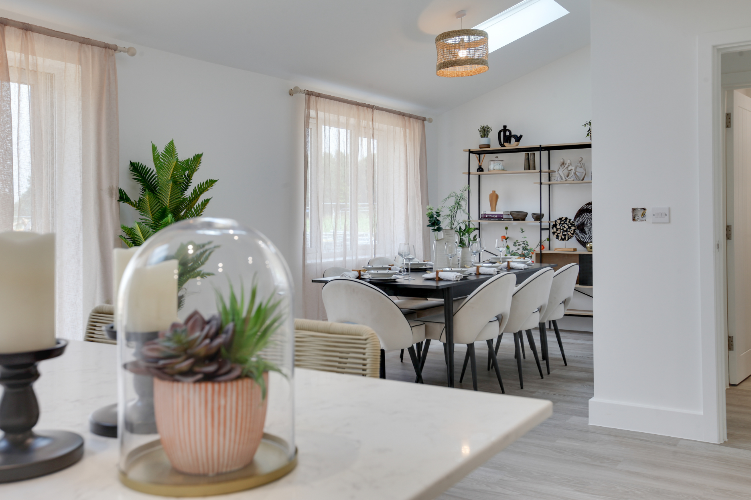
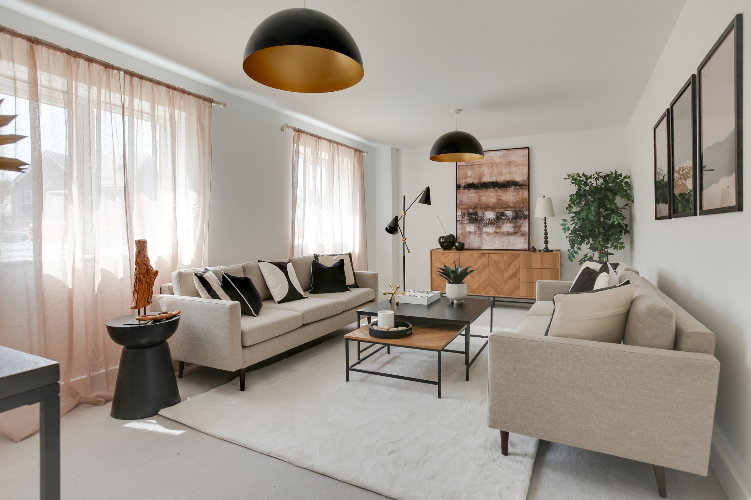
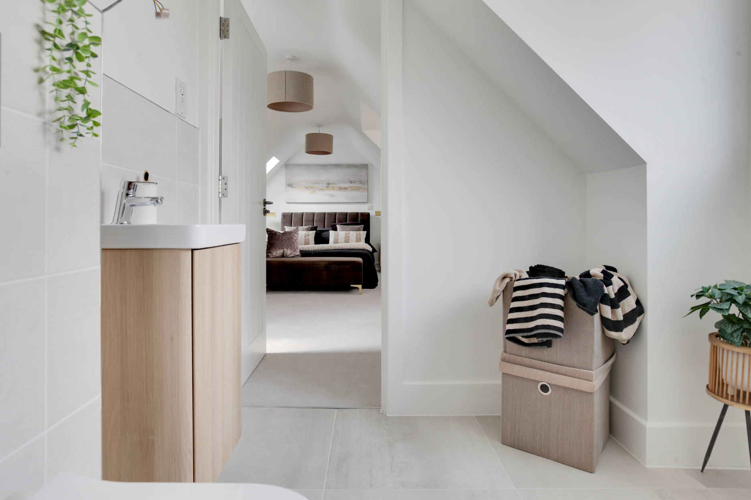
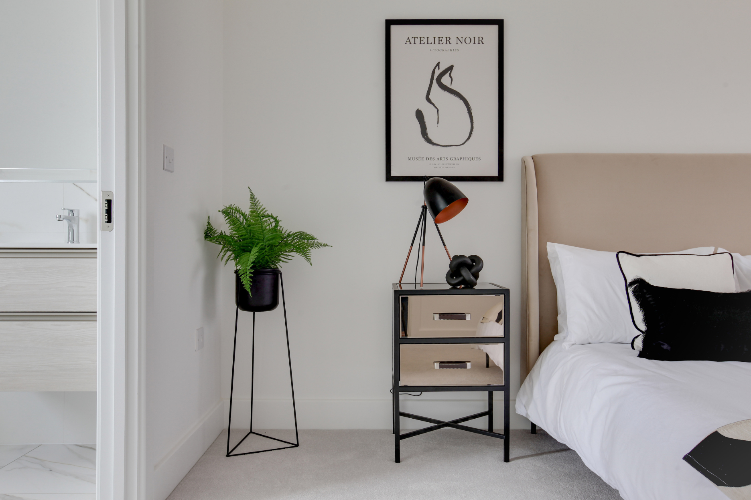
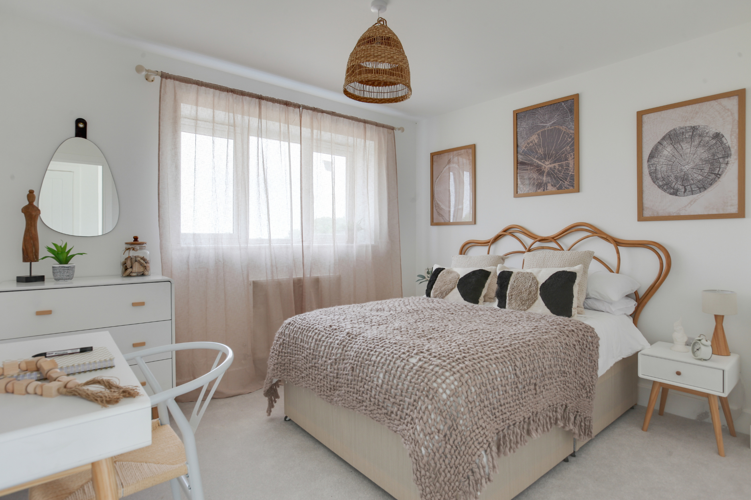
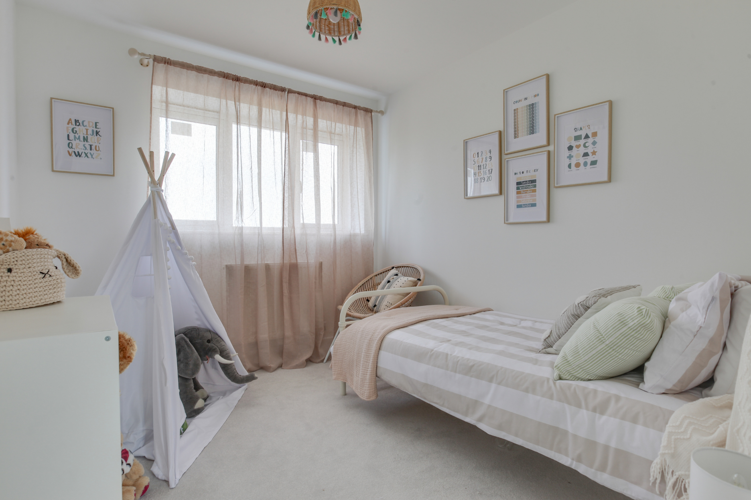
Four bedroom new build show home in Stapleford Abbotts, Essex
Woodside View is an exclusive gated development of nine homes set in the village of Stapleford Abbotts, Essex.
Our client required a show home designed to appeal to the family market looking to enjoy a prime rural location but with excellent connectivity to London via the local towns of Chigwell, Loughton, Theydon Bois and Brentwood.
The four-bedroom homes, measuring around 2000 sqft, all featured large open plan living and entertaining spaces, luxurious second floor principal suites and each enjoyed uninterrupted views of the countryside surrounding Stapleford Abbotts.
Our approach
We designed the show home to complement the external rural environment and views. Each bedroom was intended to represent a different stage of life for the potential buyers, from a soothing and restful child’s room to a luxury second floor principal suite.
Using a largely neutral palette accented in black, the show home furnishings blended perfectly with the developer’s finishes creating a cohesive and appealing environment.
Installed on a blisteringly hot summer day, we were grateful for the cool and calm environment the finished show home created!
You can read more about this Essex show home on our blog.
The result: a Show Home Designer of the Year award!
This show home was included in our submission for the HouseWow Services Show Home Designer of the Year award, which we were delighted to win!
-
Show Home
-
4-bedroom detached new build
-
Stapleford Abbotts, Essex
-
Contemporary Family home
-
Award winning - this project won us the Show Home Designer of the Year award from HouseWOW Services!